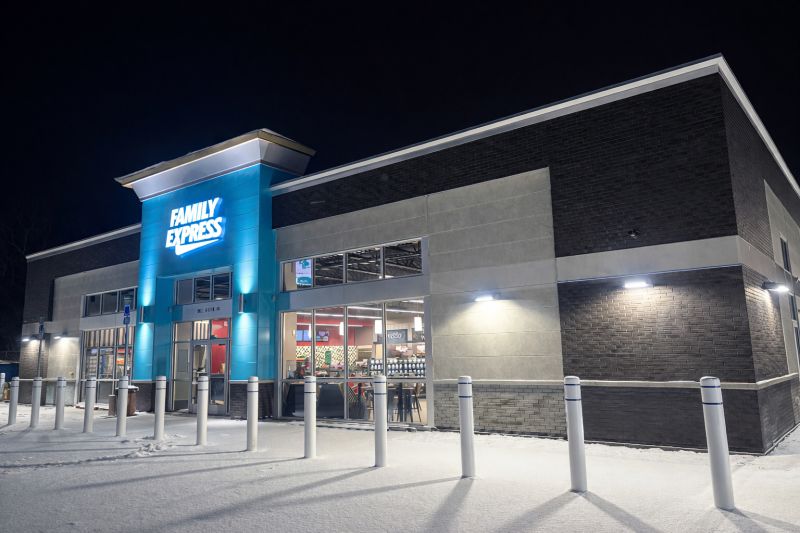
Family Express outlined its plans for a new commercial development at 1325 Nutman Street during the Decatur Plan Commission meeting on Tuesday, August 4, 2026, and commissioners voted to approve the proposal contingent on verification of storm‑drainage calculations. Company representatives said they do not own the parcel and are seeking approval to move forward with development on the site.
The company’s general counsel, development overseer, and associate counsel described Family Express as a family‑owned Indiana chain founded in 1975 that now operates more than 86 stores statewide. They said the Decatur project would use the company’s newest prototype design, featuring a 5,800‑square‑foot convenience store, a fuel canopy with seven dispensers providing 14 fueling positions, an automatic car wash, and a standalone pet‑wash kiosk.
Representatives said the company’s logistics model requires stores to remain within reach of daily deliveries from its Valparaiso facility. They noted that food offerings, bakery items, and beverage service have become increasingly important as fewer customers stop primarily for fuel.
Slides showed the building’s modern architecture, prefabricated wall‑panel construction method, interior layout, outdoor seating, and monument sign style. The company said the prefabricated system allows the building shell to be erected in roughly two weeks, reducing noise, waste, and weather delays.
The site plan places entrances on Nutman Street and 13th Street as far from the intersection as possible. Fuel trucks would enter from 13th Street, loop through the site, refill underground double‑wall tanks, and exit onto Nutman. The company described daily, monthly, annual, and triannual inspections of its tanks and said it partners with an environmental consultant for site reviews.
Because the building footprint exceeds 5,000 square feet, the project includes a storm‑detention area on the south side of the property. The company said it removed a previously proposed drive behind the building to make room for the detention basin. Total parking includes 49 spaces, with 33 for the store, 2 for the car wash, and 14 at the fuel canopy.
A nearby property owner raised concerns about power‑line placement, tree height under the lines, visibility of his existing sign, and why his entrance was not shown on the site plan. Commissioners said any sign changes along the highway require state approval. Family Express said the plan focuses only on its parcel and that utility lines will be relocated around the perimeter with easements granted for maintenance access.
Commissioners said storm‑drainage flow must be confirmed before construction can proceed. The board approved the plan with the condition that drainage calculations meet required standards. The project would add a new commercial site at a busy intersection, bringing fuel, food service, and car‑wash amenities to the community.